













28947 Frankfort

$ 625,000

Temecula, CA 92591

Active

3 Beds, 2 Baths, 1 Half Baths, 1,670 sq. ft.

Listed: 07/24/2026


Listed By Joshua Coronado (DRE# 02196924) at Allison James Estates & Homes and Nicholas Anselmo (DRE# 02097746) at Abundance Real Estate ([email protected]).


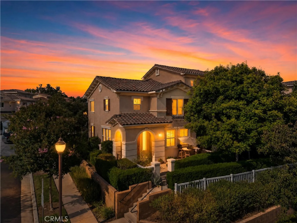
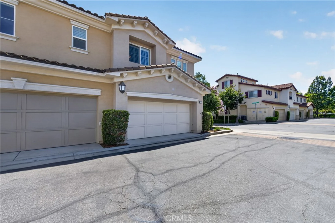
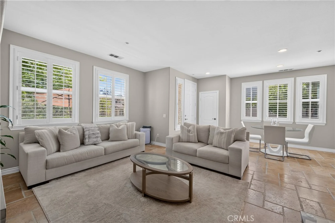
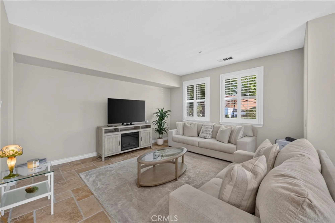
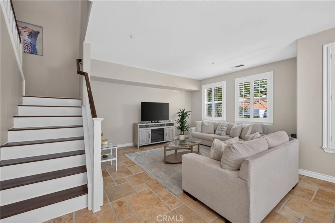
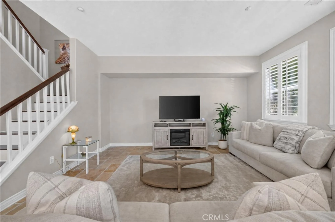
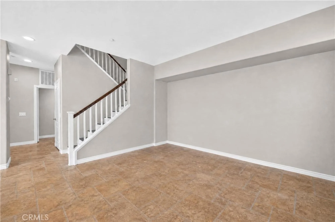
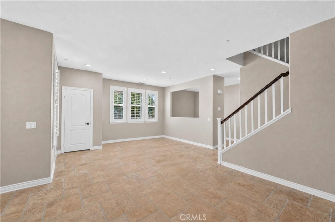
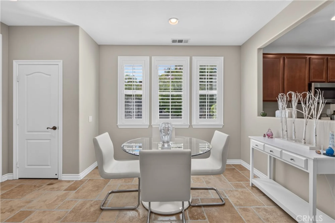
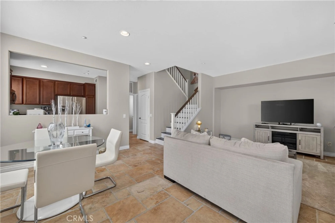
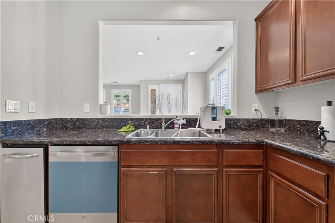
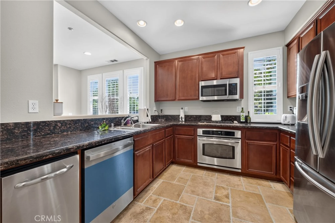
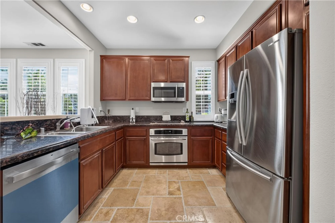
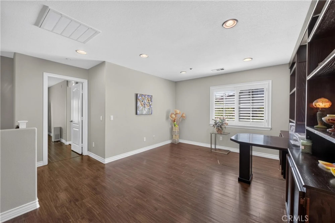
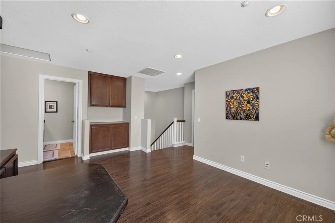
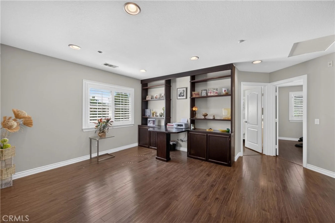
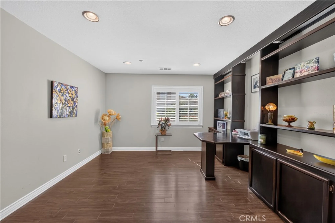
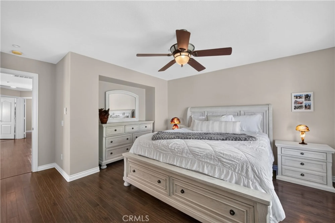
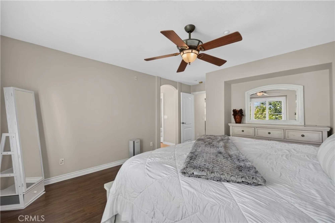
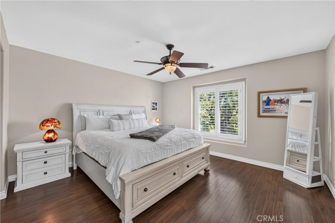
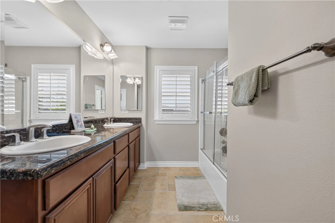
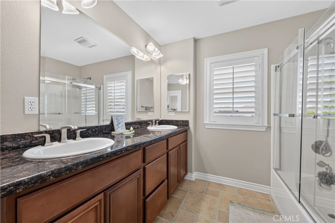
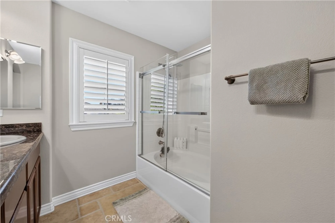
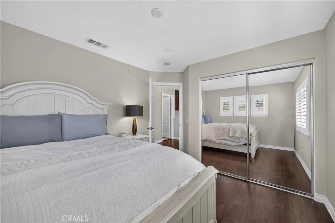
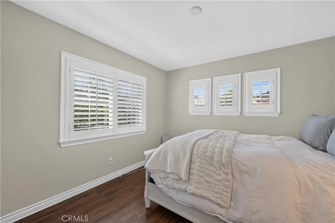
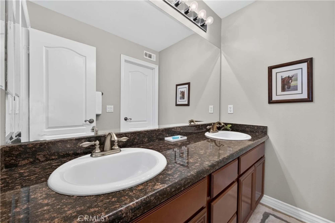
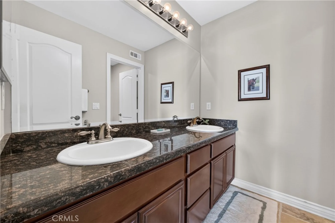
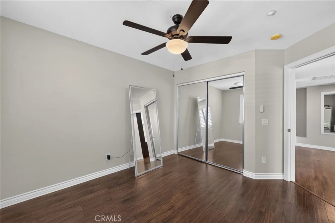
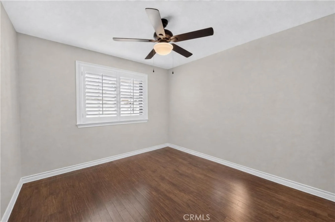
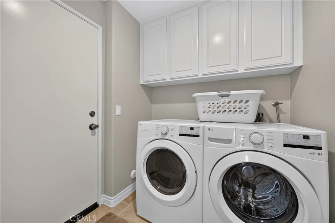
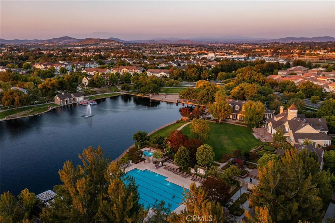
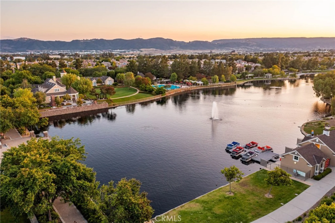
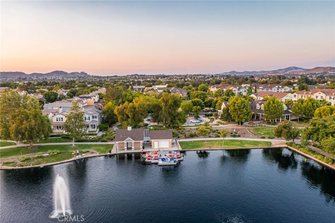
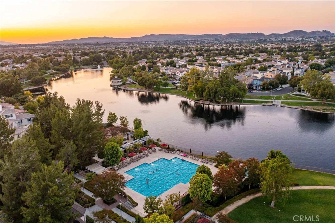
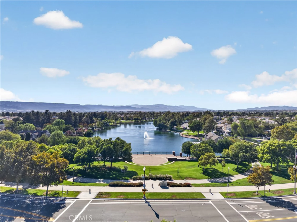
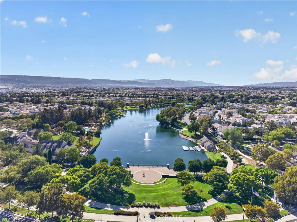
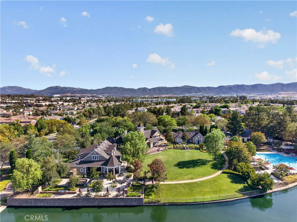
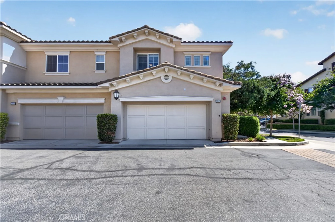
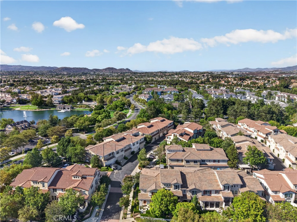
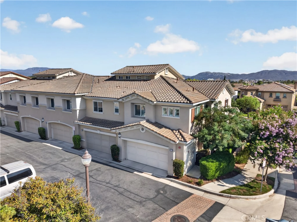
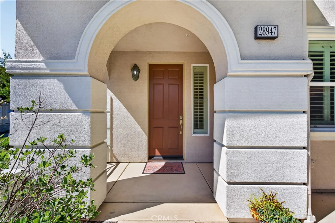
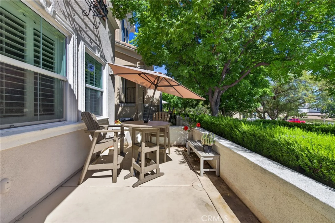
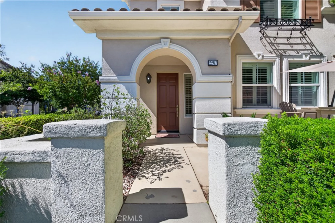
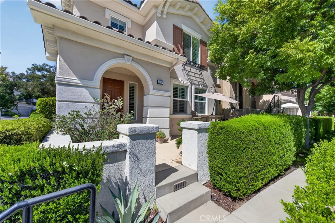
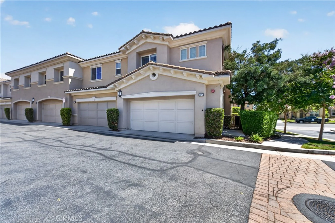
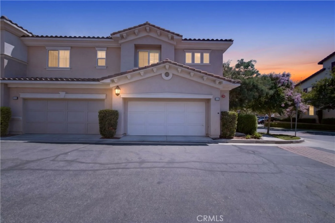

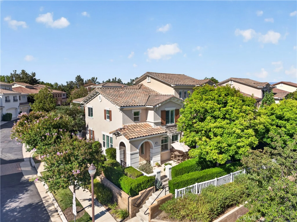
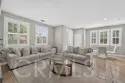
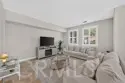
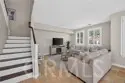
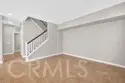
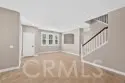
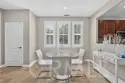
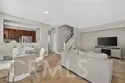
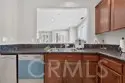
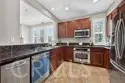
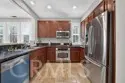
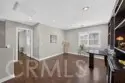
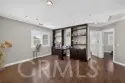
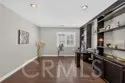
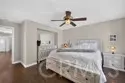
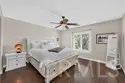
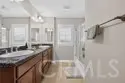
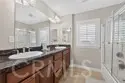
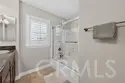
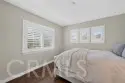
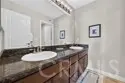
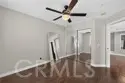
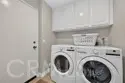
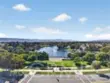
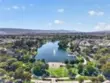
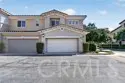
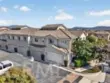
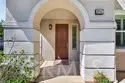
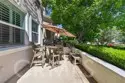
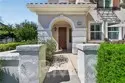
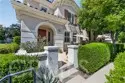
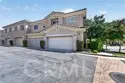
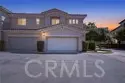
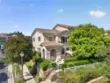
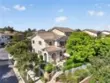
Exquisite Savannah at Harveston Residence! Nestled on a prime corner lot, this light-filled home offers a luxurious living experience with high-end finishes and meticulous upgrades throughout. Step inside to an elegant, carpet-free layout featuring plantation shutters, neutral tile, and durable laminate wood flooring for low-maintenance style. The chef’s kitchen is designed for both everyday living and entertaining, featuring granite slab countertops, upgraded cabinetry, a spacious walk-in pantry, and including a newly installed dishwasher. Conveniently located on the main level, the full-sized laundry room provides exceptional storage with custom upper cabinets and a dedicated pantry nook. Upstairs, you’ll find three spacious bedrooms plus a versatile open loft complete with built-in desk cabinetry—perfect for a home office or study station. The primary retreat serves as a peaceful sanctuary, showcasing an en-suite bath with granite counters, upgraded vanity storage, and a generous walk-in closet. Enjoy morning coffee or evening breezes in your charming, private front courtyard, and take advantage of the attached two-car garage equipped with clean, durable epoxy floors. Located just a short stroll from Harveston’s iconic lake and clubhouse, this home offers an unparalleled lifestyle of comfort, community, and convenience.

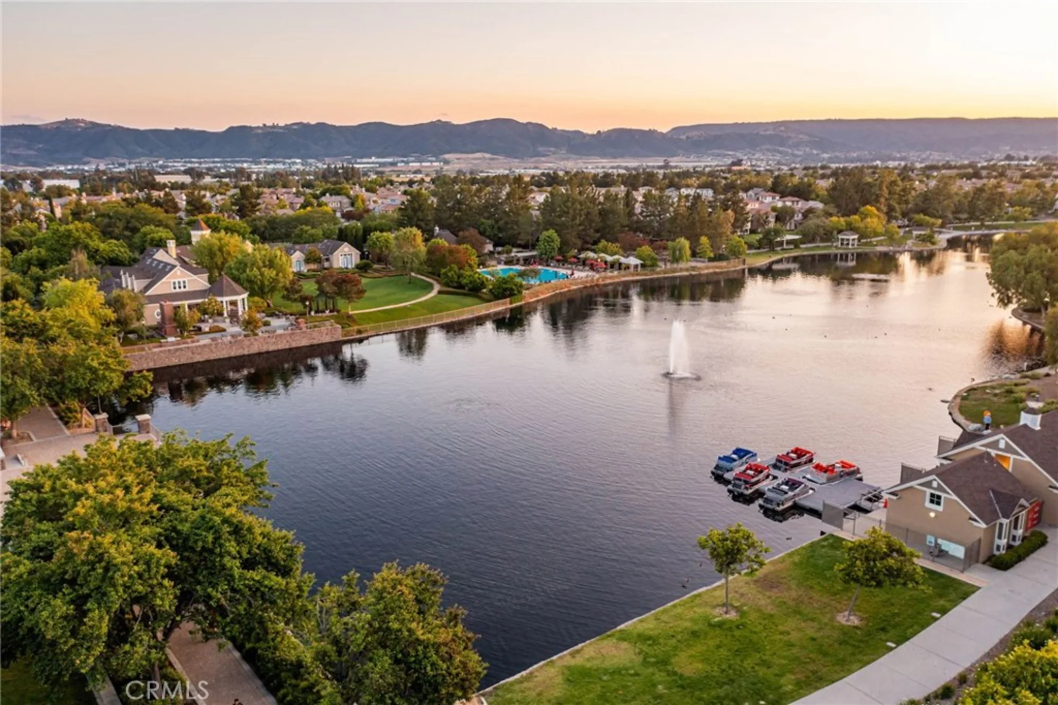
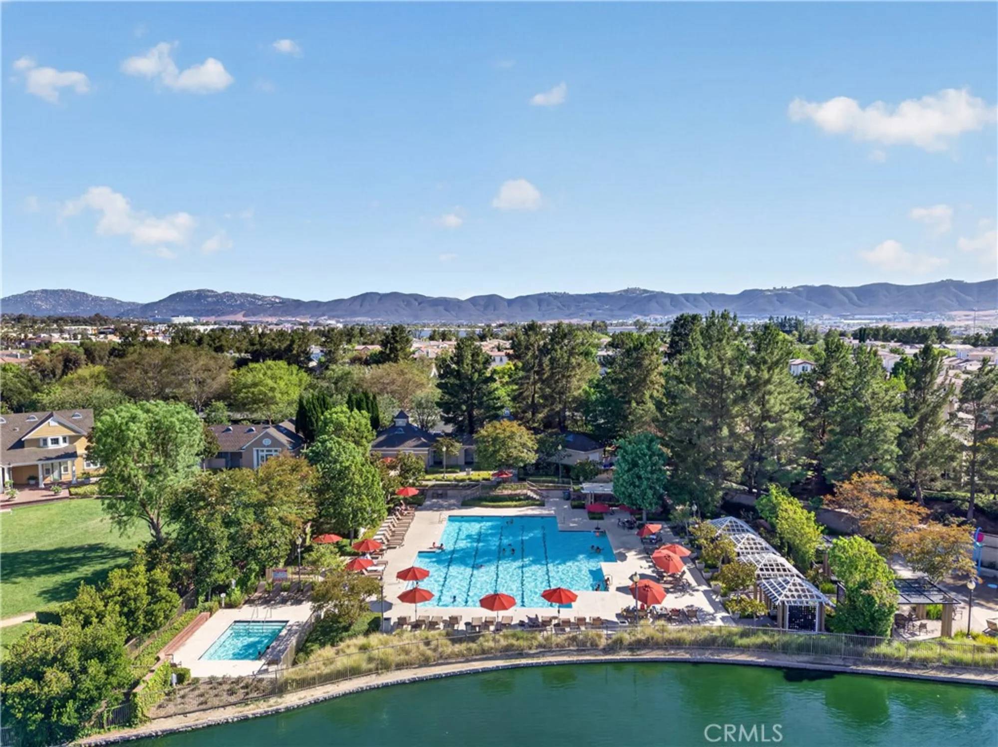
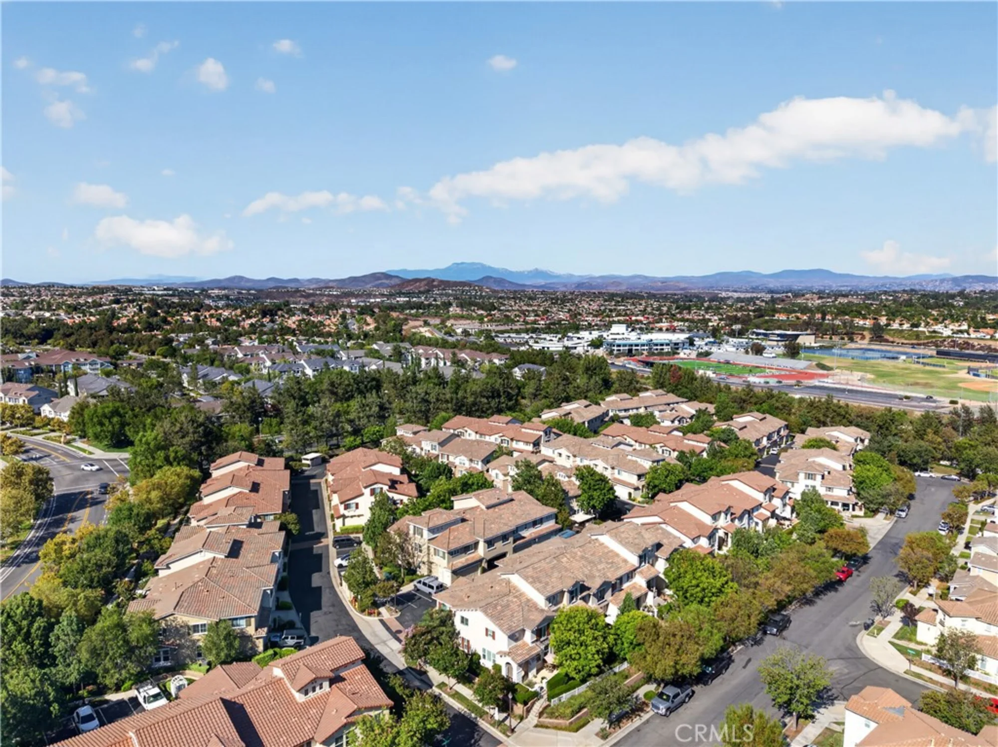
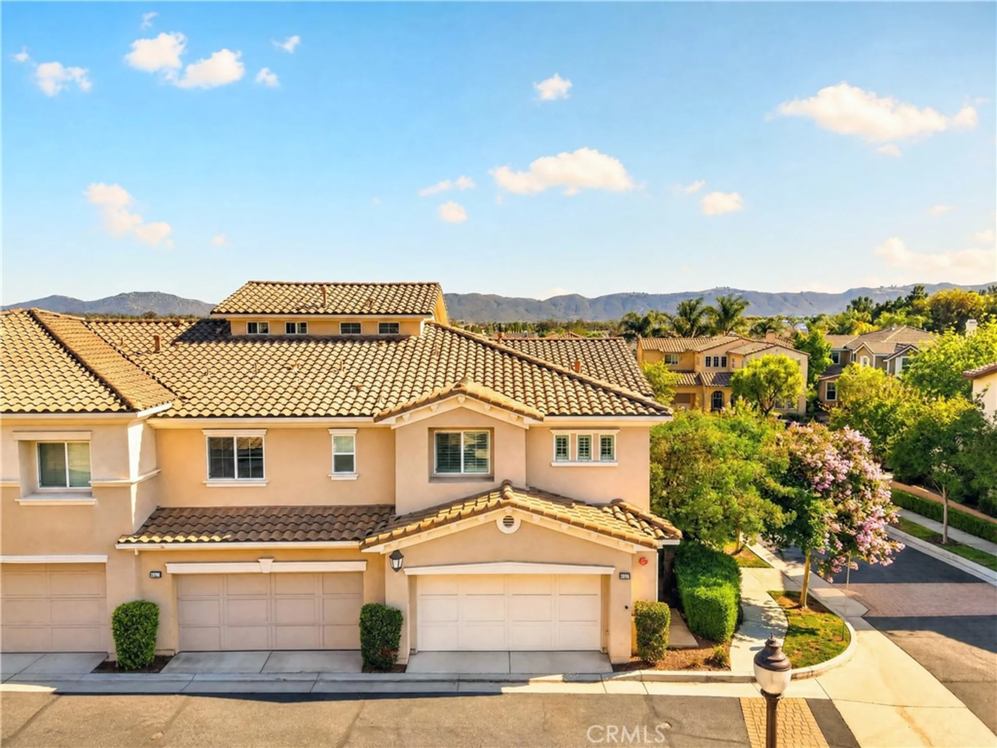
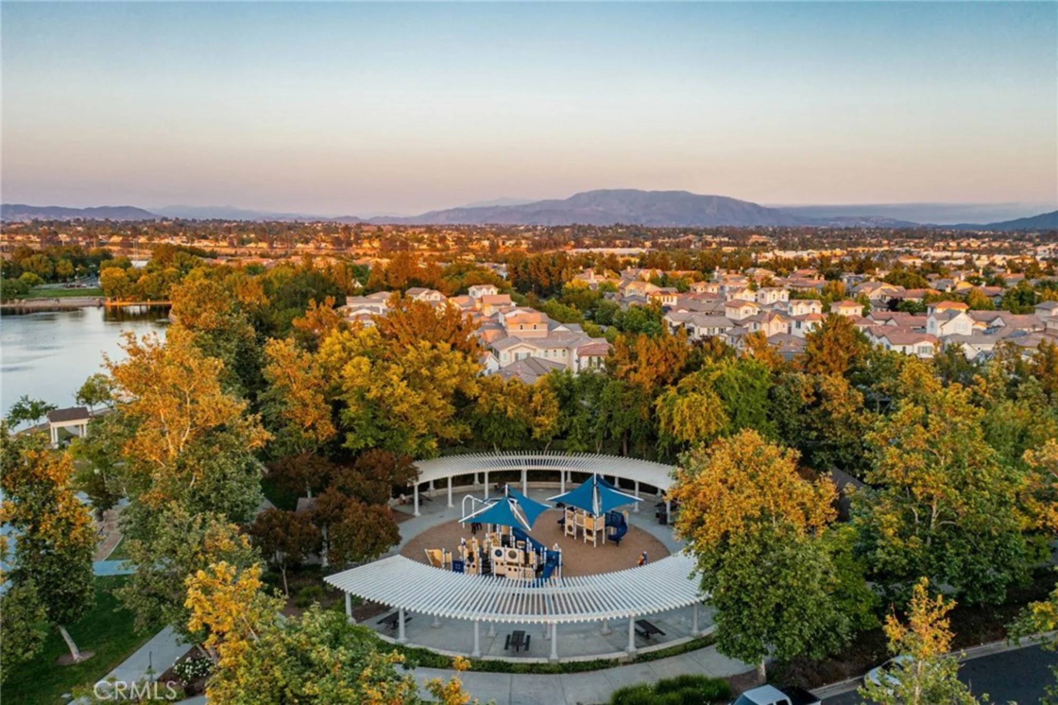
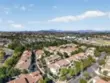
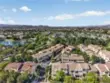
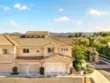
Aerial View:

Quick Facts:

  • Home Size: 1,670 sq.ft.
  • Price/sq.ft.: $374.25
  • Built in 2006
  • Garages Spaces: 2
  • Pool

Map:

Property Details:

Assessor’s Parcel Number 916692001
Homeowner’s Association Harveston
Last Modified July 31st at 1:06am
Listing Status Active
Price Per Sq. Ft. $374.25
Property Type Condominium
Sewage System Public Sewer
Year Built 2006
HOA Dues $375.00

Interior Features:

Bathrooms 2 full baths, 1 half bath
Bedrooms 3
Cooling Central Air
Floorspace 1,670 sq. ft.
Heating Central
Laundry Facilities Individual Room

Exterior Details:

Garage Spaces 2
Pool Features Association, Community

School Information:

School District Temecula Unified

Nearby Schools in Temecula

School Name Parent Rating Distance Map

0.9 mi.

4.5 mi.

4.3 mi.

School data provided by GreatSchools. School service boundaries are intended to be used as reference only. To verify enrollment eligibility for a property, contact the school directly.



Updated: 2026-07-31 01:06:39

Any questions? Contact Tom Bashe.