Listed By Kathy Wellmerling
(DRE# 01489734) at Real Estate Source, Inc (714-454-8894).
Sunny mornings on the lake trail. An afternoon tee time on one of Temecula's championship courses. A tasting flight in wine country before dinner, and home in fifteen minutes. That's not a vacation itinerary — in Harveston, that's a Tuesday.
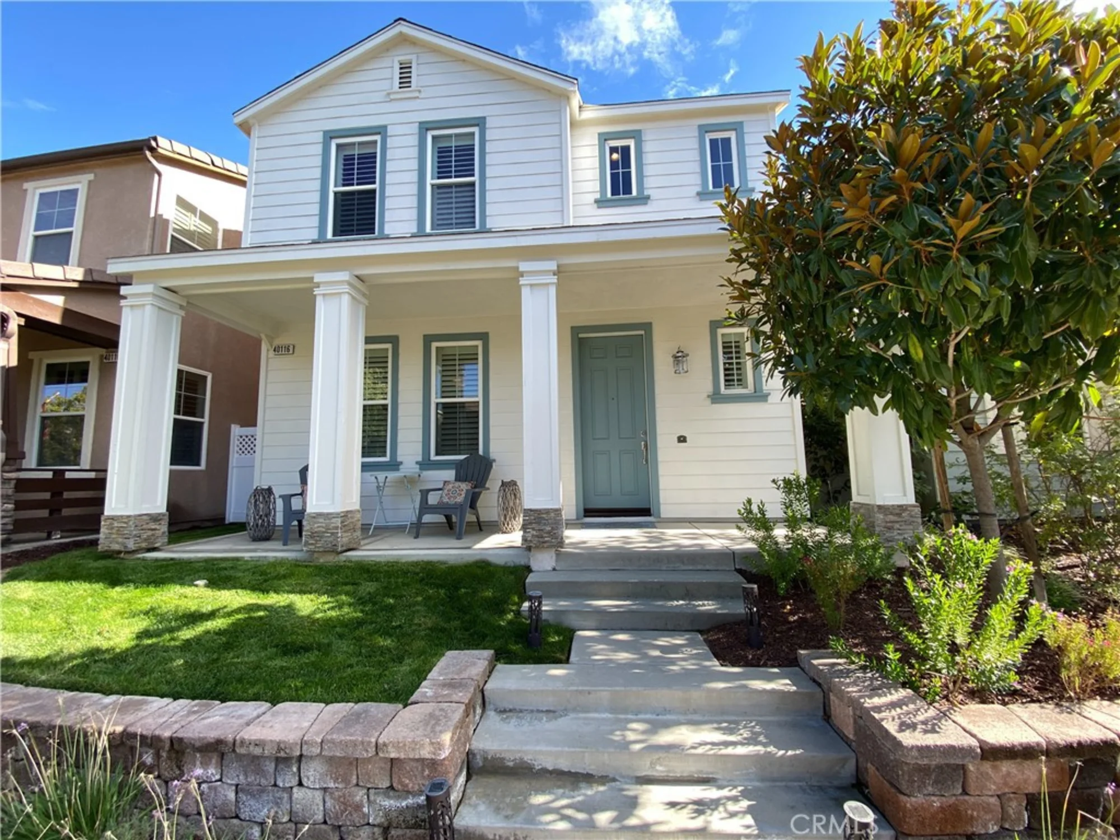
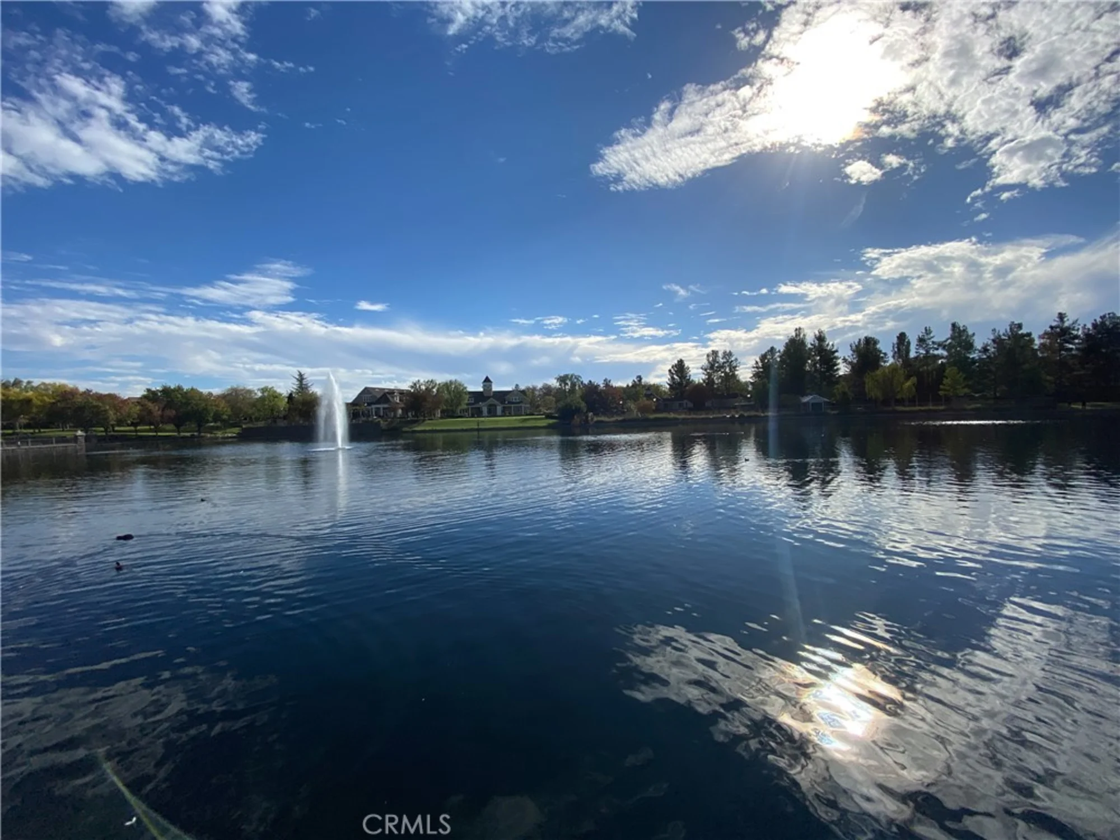
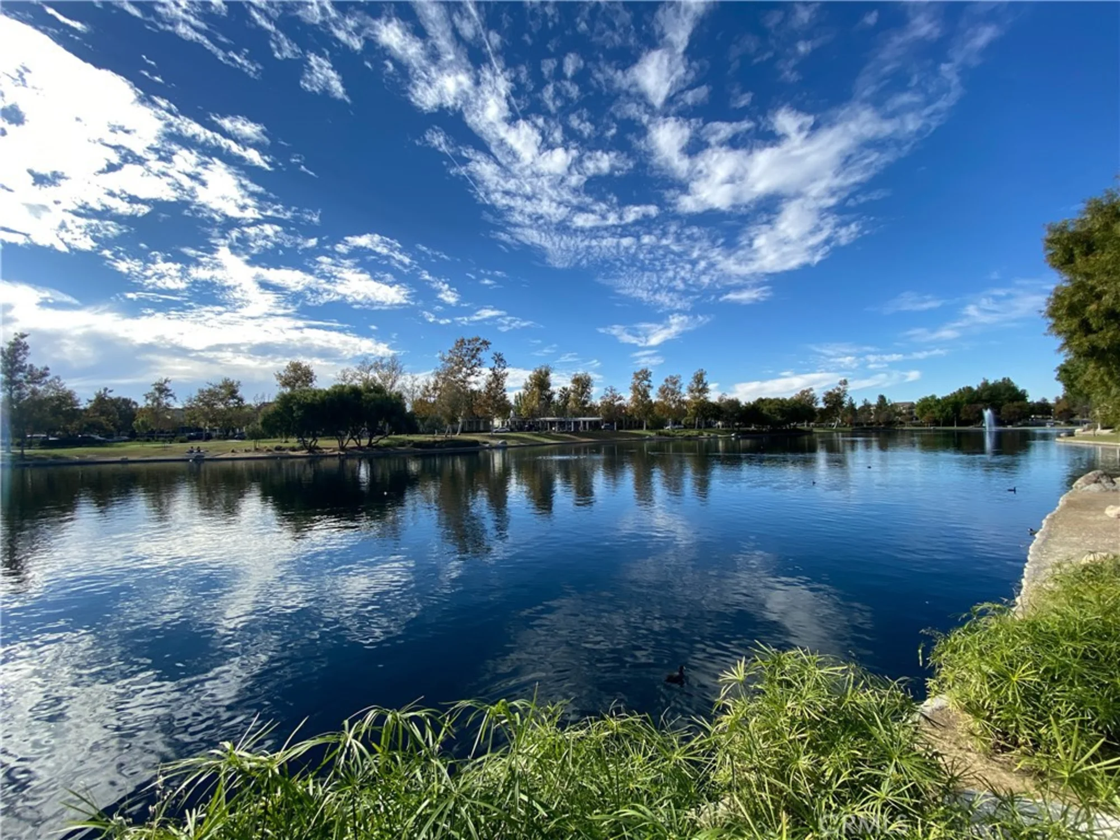
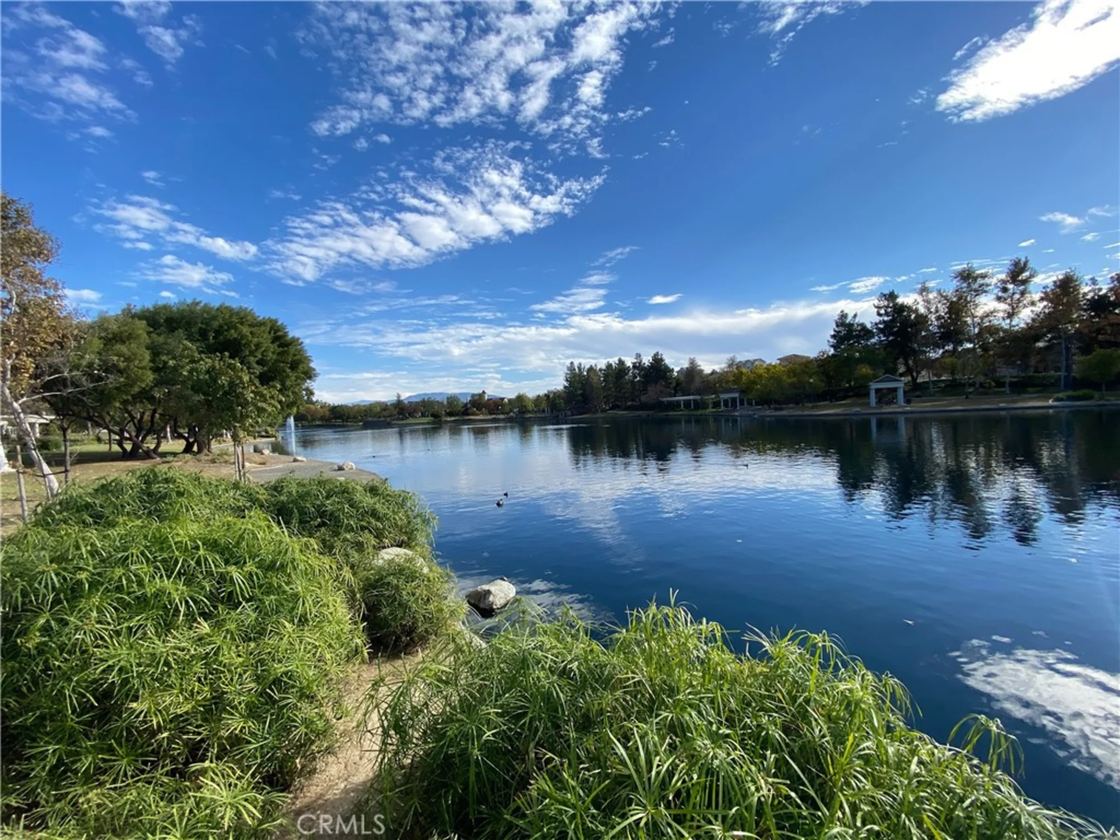
Welcome to this beautifully remodeled turnkey home in Temecula's highly sought-after Harveston Lake Community, where resort-style living meets the heart of Temecula Wine Country. Situated a little over one block from Harveston's picturesque 17-acre lake, this home delivers the perfect blend of comfort, style, and location — ideal for full-time living or a weekend retreat.
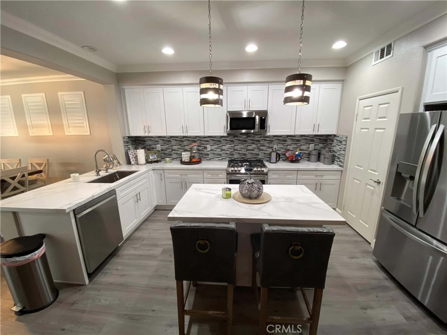
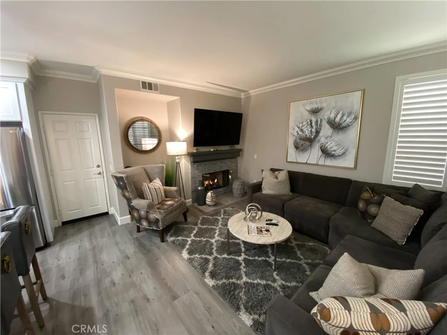
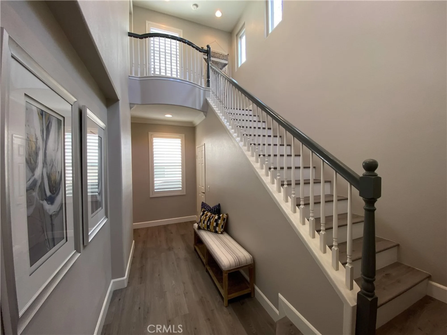
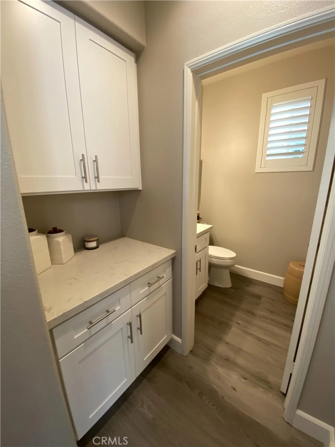
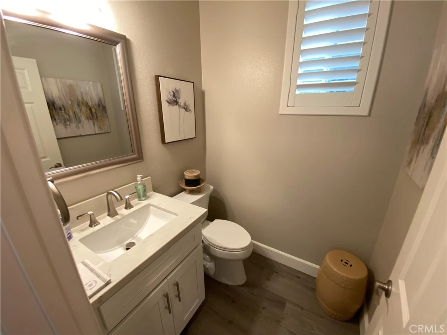
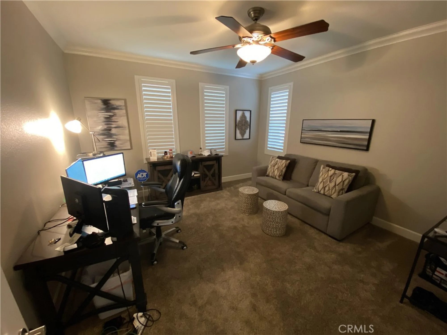
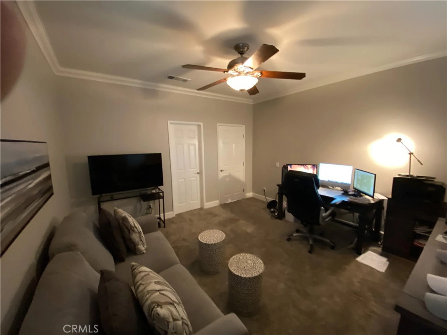
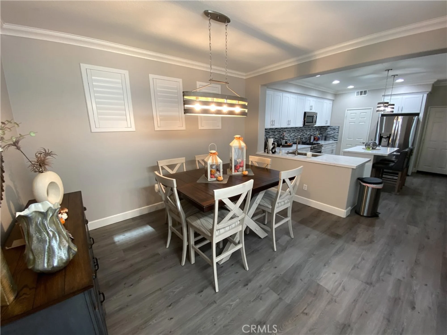
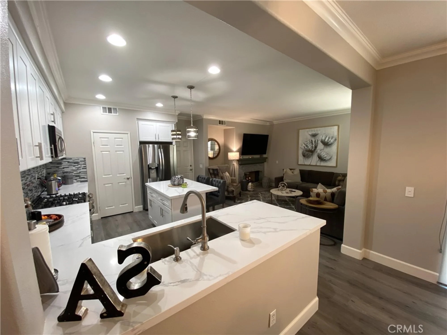
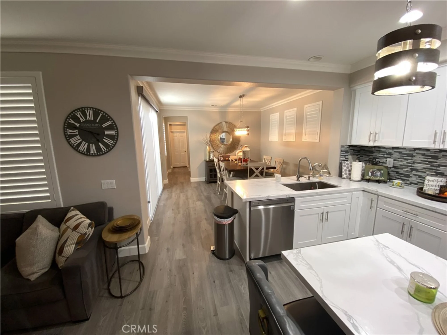
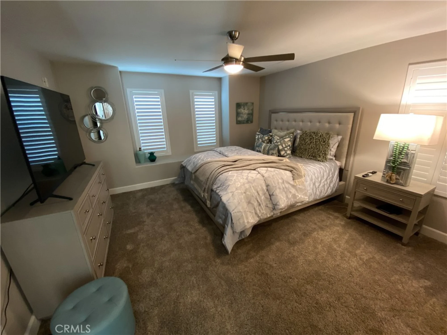
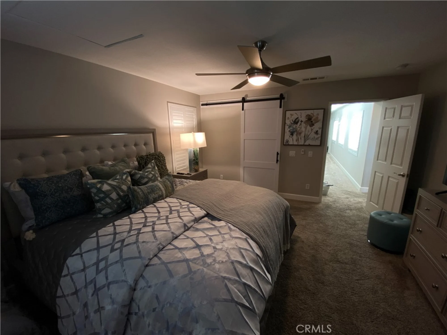
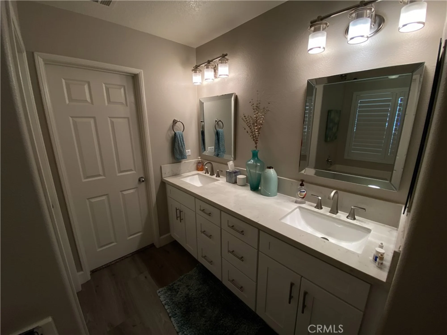
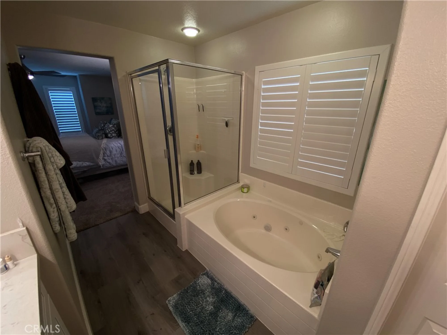
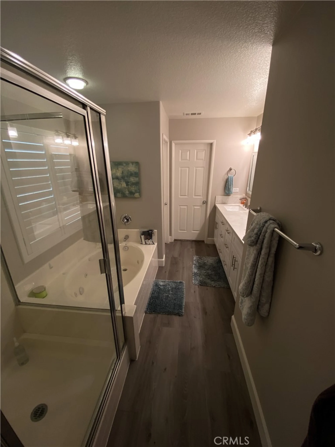
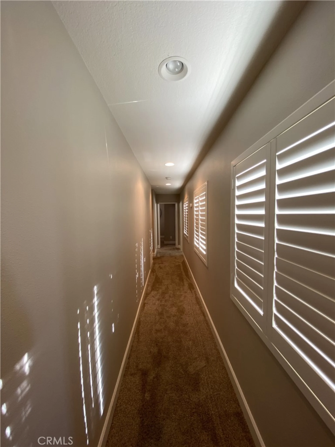
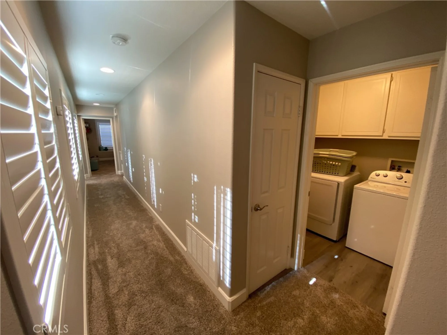
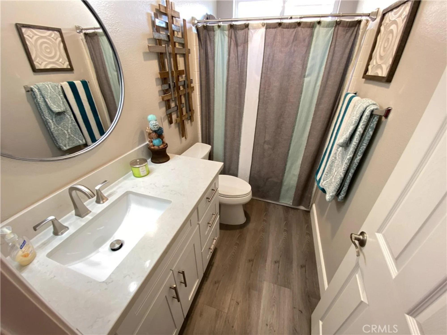
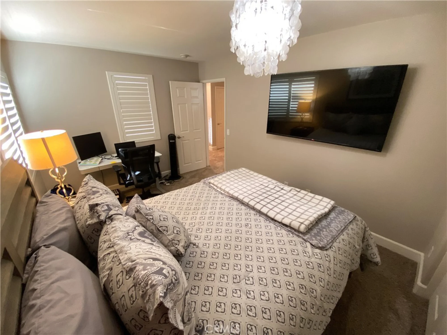
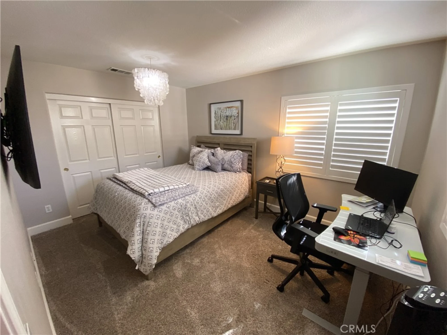
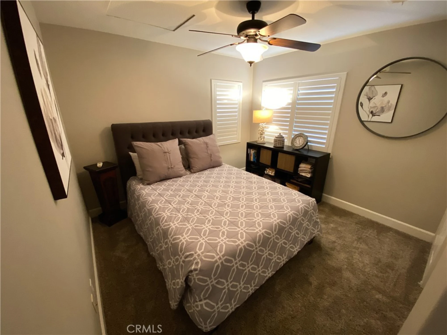
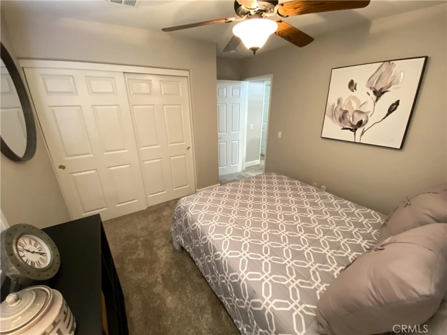
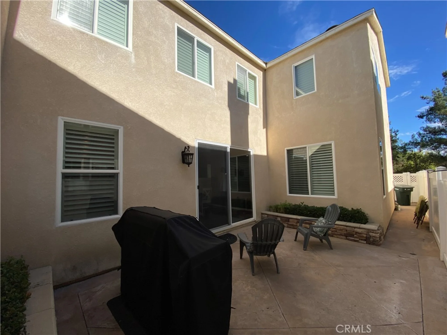
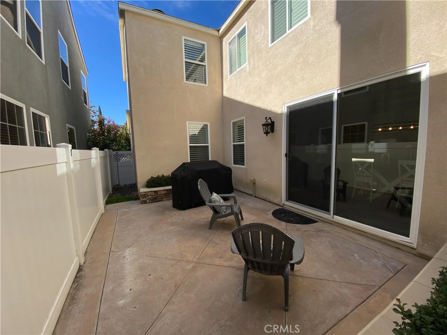
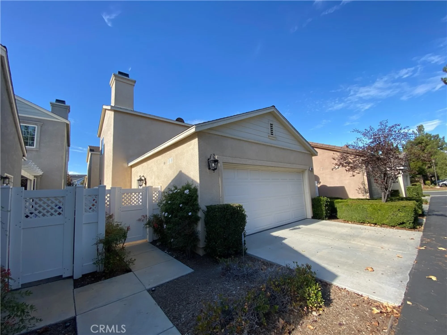
Completely renovated just two years ago, the home showcases a stunning open-concept floor plan with the den, dining room, and kitchen reimagined as the true heart of the home. The spacious kitchen is built for entertaining, featuring quartz countertops, custom cabinetry, a designer backsplash, all-new appliances, and direct access from the attached garage for everyday ease. All bedrooms are located upstairs, while the downstairs office offers exceptional flexibility and easily serves as a fourth bedroom, with a half bath just steps away. Additional upgrades include luxury vinyl plank flooring, new carpet, updated lighting, and leased solar for energy efficiency. Outside, low-maintenance living continues with a private courtyard just off the kitchen and attractive synthetic turf in the front yard.
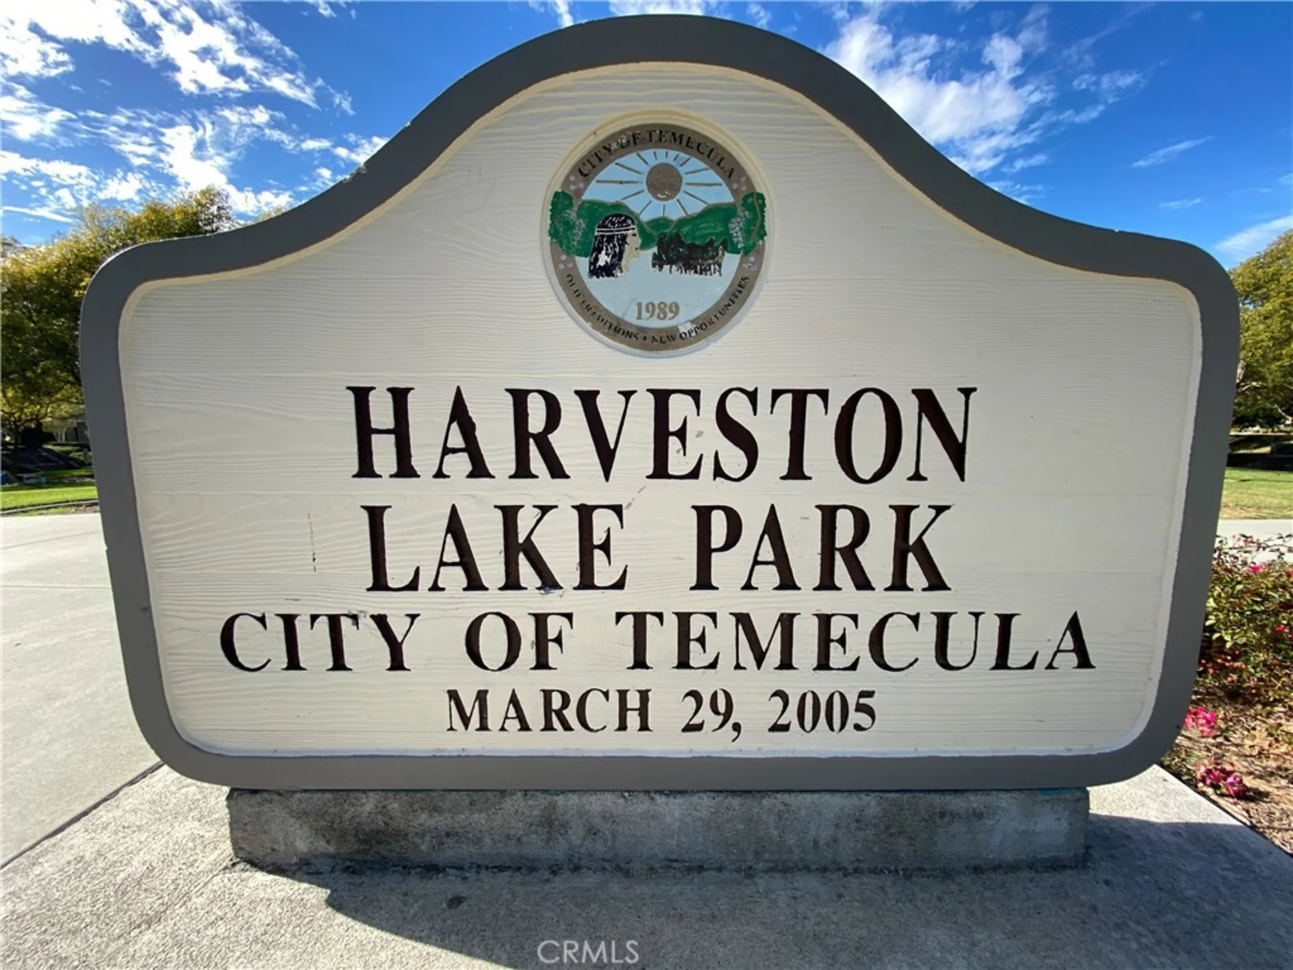
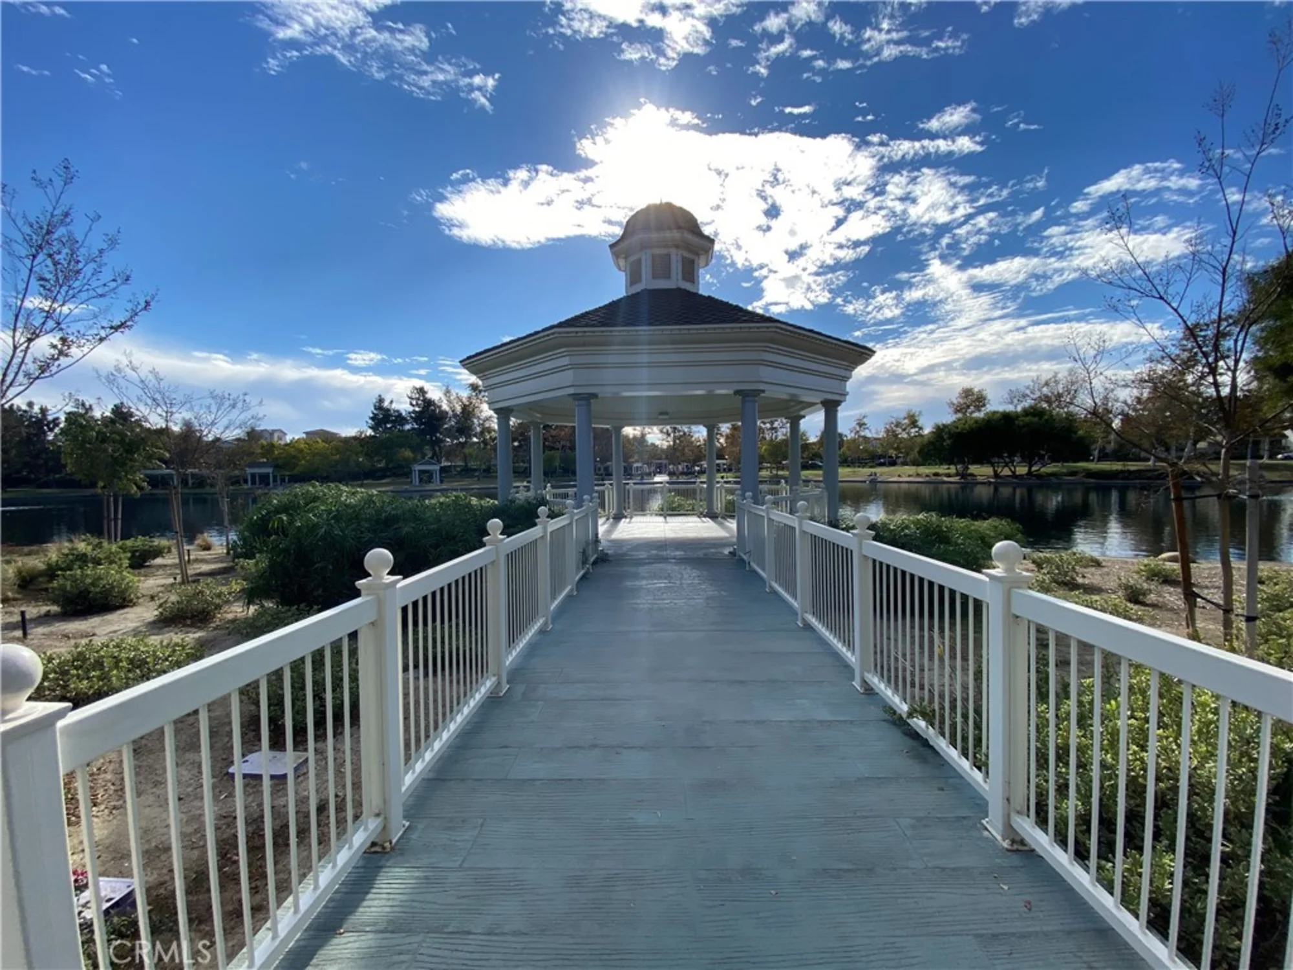
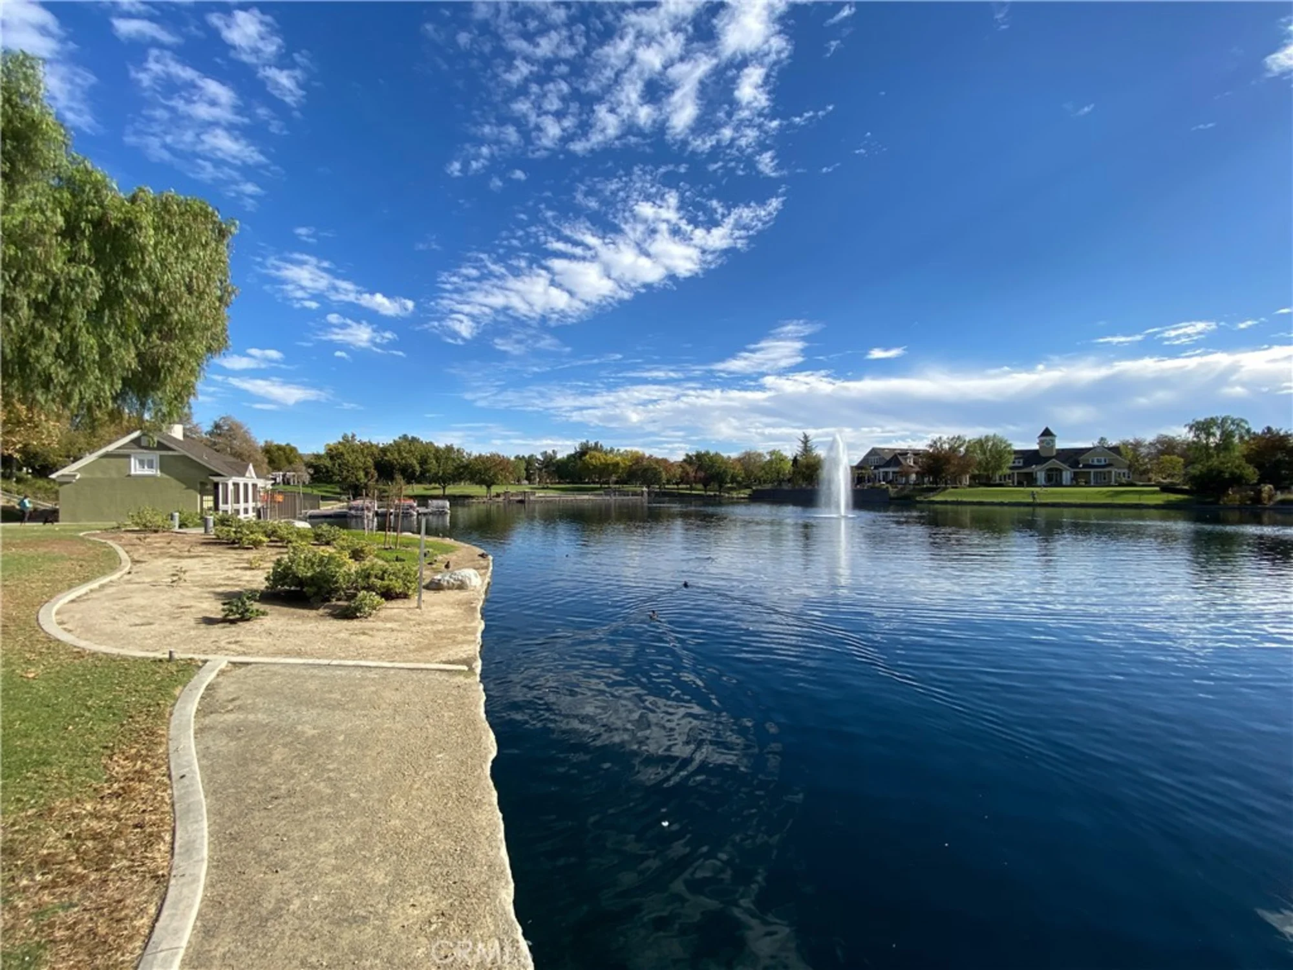
Life in Harveston is about far more than the home itself. Stroll to the 17-acre lake park, where a walking trail circles the water and the gazebo, benches, and picnic areas invite you to slow down. Residents enjoy pedal boat rentals, fishing, a lakeside amphitheater, the private Lake House clubhouse, resort-style pool and spa, splash park, playgrounds, and a 19-acre sports park with lighted ball and soccer fields — plus year-round community events that make neighbors into friends.
All of this sits minutes from Temecula's award-winning wineries set across 3,000 acres of rolling wine country, championship golf, hot-air balloon adventures, Old Town Temecula's historic shops and restaurants, the Promenade Mall, dining, and easy freeway access. This is more than a home — it's a Southern California lifestyle in one of Temecula's most desirable master-planned communities.
School data provided by GreatSchools. School service boundaries are intended to be used as reference
only. To verify enrollment eligibility for a property, contact the school directly.
Updated: 2026-08-23 21:16:11
Any questions?
Contact Tom Bashe.
Already have an agent?
If you’re already working with a Real Estate agent, please utilize your agent’s website
& direct expertise to aid in your home search. We are only able to directly serve our own clients.
Thank you for your interest in the Harveston community, and we wish you the best of
luck with your Real Estate needs.